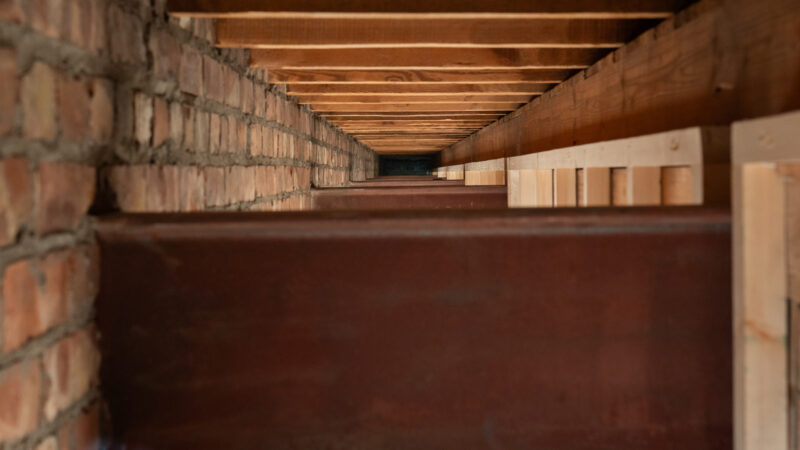
Office Design Middlesbrough
Good office design should start with how your people actually use the workplace. Aptus provides office design in Middlesbrough for businesses and property teams looking to make better use of existing office space or prepare a workplace for its next stage.
Our approach brings design and construction thinking together from the outset. We consider how the office needs to function, the limitations of the existing building and how the finished environment can support the people using it every day.
Start With How Your Office Needs to Work
Before thinking about finishes or furniture, it is important to understand what needs to change. Modern office designs should support hybrid working and flexible layouts.
Perhaps fixed desks are taking up too much space, or parts of the office may no longer suit the way staff work. Understanding these issues gives the design team a much clearer brief.
Space planning can then be used to create a layout around real requirements rather than simply replacing what is already there. This could mean changing the balance between individual workstations and collaborative areas or making circulation through the office more efficient.

Designing Around the Building You Already Have
Every commercial building brings different opportunities and constraints. Existing walls and building services can influence what is possible, particularly where an office has been adapted several times during its life.
A site survey gives the project team a clearer understanding of those conditions before detailed office design progresses. Heating and air conditioning requirements can be considered alongside the proposed layout, rather than becoming an issue once construction work has started.
This comprehensive approach is especially useful when design forms part of a wider commercial refurbishment project. A project manager oversees the entire office refurbishment process, meaning that every step will have dedicated attention.
The Details That Change How a Workplace Feels
An effective workplace is shaped by more than where the desks sit. Lighting affects how comfortable an office feels throughout the working day, while new flooring can help define different areas without relying on additional walls. Furniture should suit the way each space will be used rather than being selected independently of the design. The same thinking applies to practical facilities. Changes to toilet areas or staff amenities may form part of a wider project, while air conditioning and electrical requirements need to work with the final layout. Bringing these details into the design early helps create an office where the different elements work together. Cost also plays a factor in what we are able to accomplish, as everything from small fixtures to large installations needs its own place in the budget. A detailed project budget should include a 10% to 20% contingency fund, helping to keep the project on track if unexpected issues arise.
Making Better Use of Existing Office Space
More floor area does not automatically create a better workplace and more productivity. The aim of good office design is to make the available space work harder, not to simply fill as much space as possible. That may involve removing unnecessary partition walls, reconsidering underused areas or introducing more flexible furniture. Modern working patterns have also changed what many businesses need from an office. Some teams require fewer permanent desks but place greater value on informal collaboration space and quieter areas for concentrated work. The right answer will be different for every business. The design should respond to how the organisation operates now while allowing room for future change.


Office Refurbishment Middlesbrough: When Design Leads Into Delivery
Where changes extend beyond the layout, the design may become part of a wider office refurbishment project.
An office refurbishment service can include new flooring and wall finishes alongside upgraded lighting, building services and fitting work. Larger projects may involve significant reconfiguration of the existing office space.
Aptus can support the project from the early design stages into construction, keeping decisions connected as the scope develops. This allows practical requirements to be considered while the design is still taking shape rather than after work reaches site.

Office Design With Local North East Experience
Aptus works across the North East, supporting commercial clients in Middlesbrough and the wider Tees Valley, including Stockton.
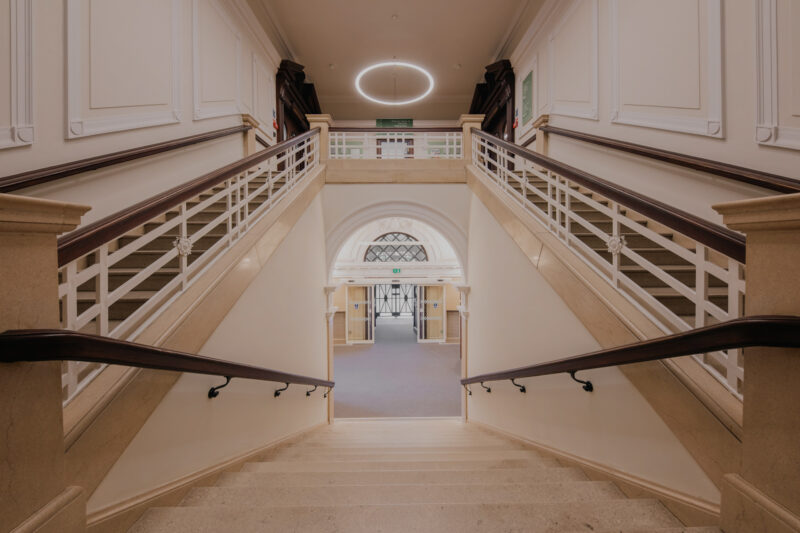
Our experience in Middlesbrough also extends beyond office environments. Aptus was appointed principal contractor for the refurbishment of Middlesbrough Central Library, where careful design coordination was required to introduce modern facilities within a Grade II listed building.
That experience of working with existing buildings shapes how we undertake and complete every project. We look carefully at what is already there before deciding what needs to change.

Discuss Your Middlesbrough Office Project
If you are considering a new office design or planning a wider refurbishment, speak to the Aptus team early and benefit from years of expertise.
We can review your existing workspace, understand what needs to work differently and develop a design that responds to the building as well as your business.
Contact Aptus Construction to discuss your office project in Middlesbrough or elsewhere across the North East.